

Featured Properties
Across All Our Developments
Scholars Park
NEWBIGGIN BY THE SEA
Featured Property

Plot 71
The Dune

Welcome to The Dune. A central hallway opens up the property, leading onto a spacious living room and modern fitted kitchen-diner, with bi-fold doors opening into the garden. Upstairs are two double bedrooms, one with ensuite, a single bedroom and a contemporary family bathroom.
£245,950
Incentives Available
Willow Farm
CHOPPINGTON
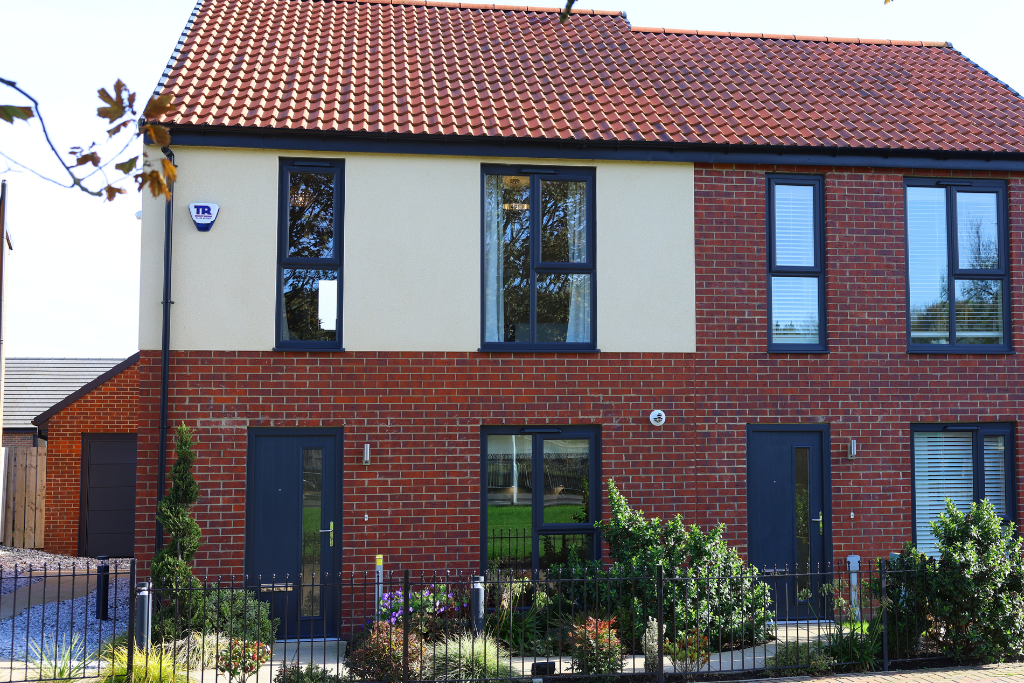
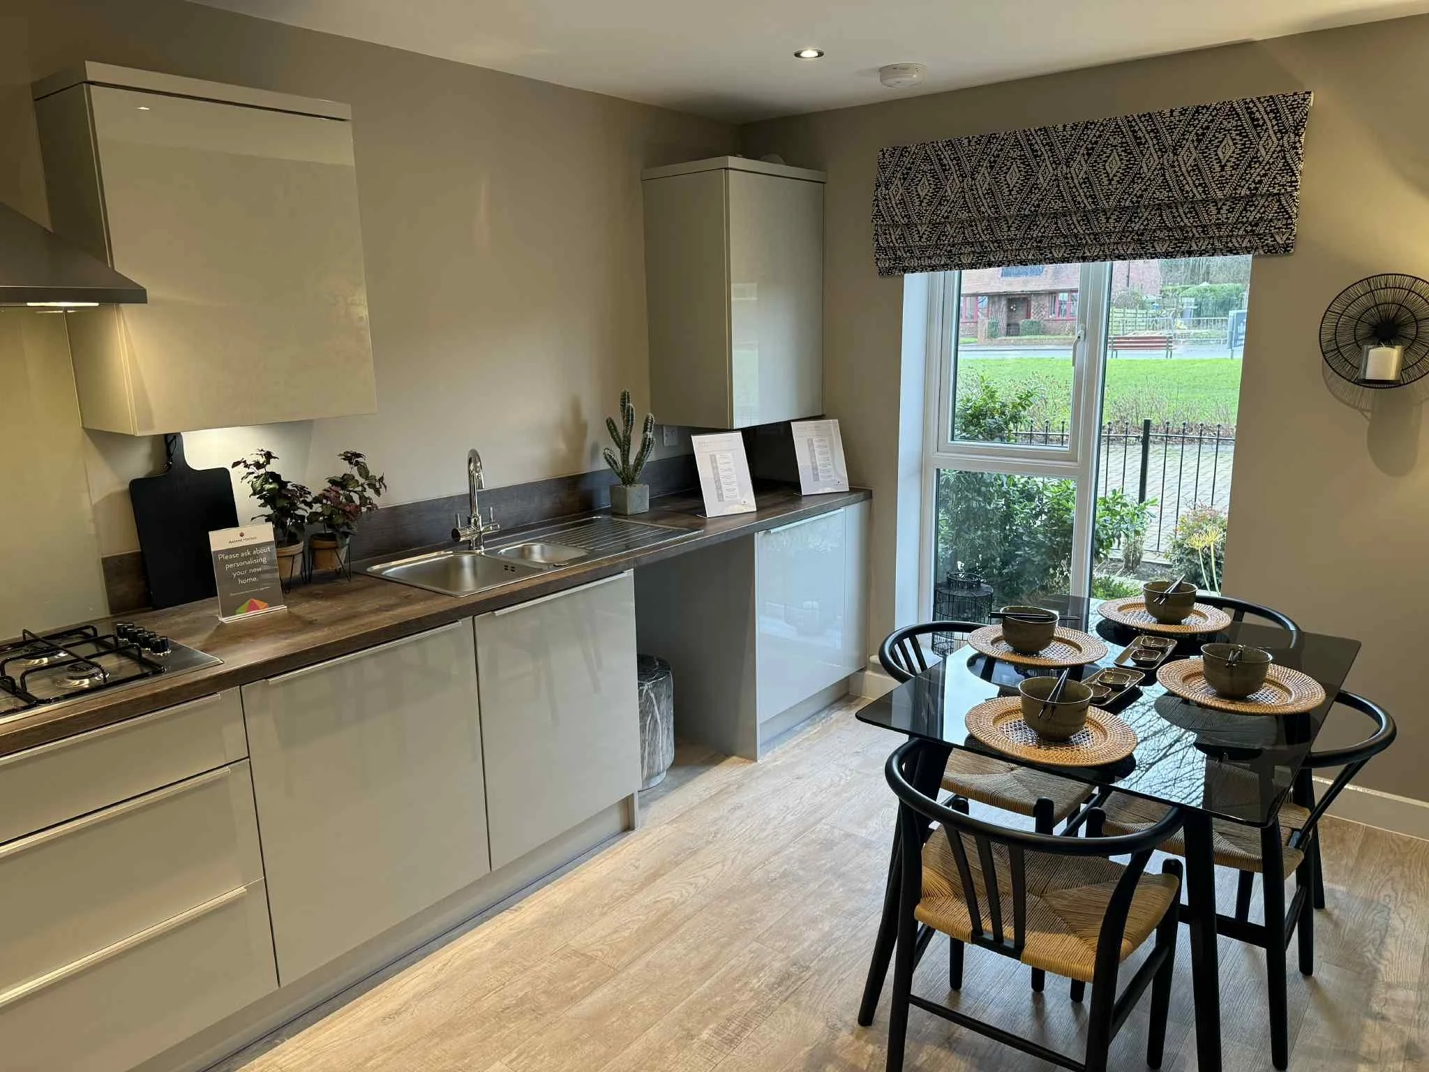
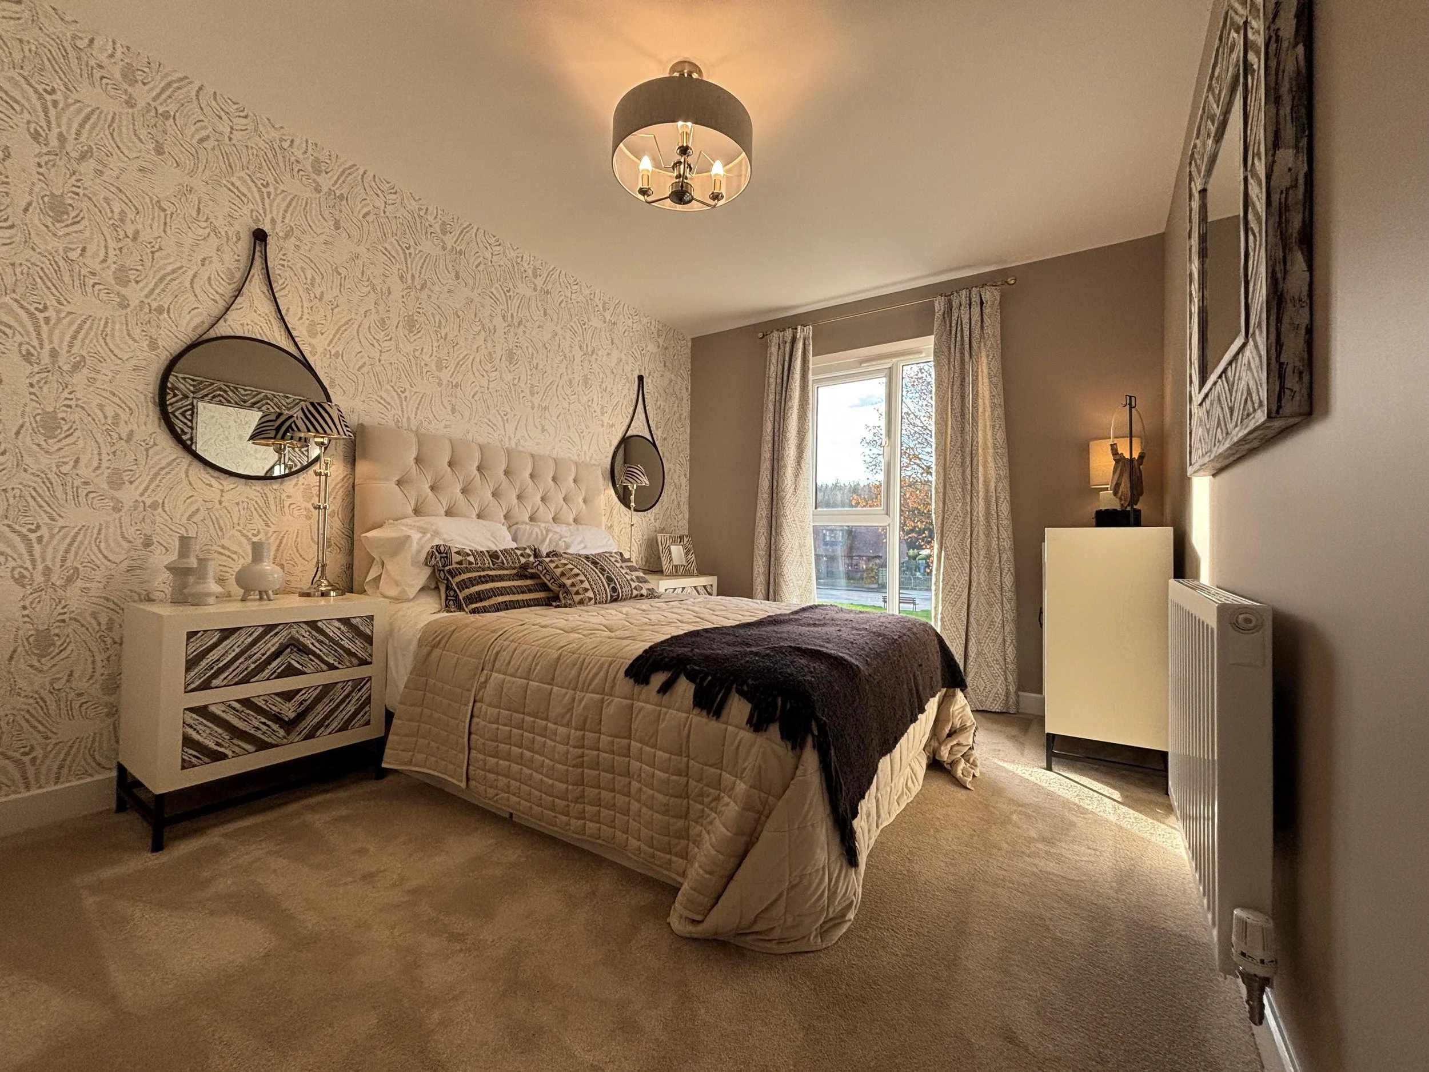
Plot 188
The Maple

The Maple is a beautifully designed three-bedroom home offering contemporary living, spacious interiors and a practical layout. With a modern kitchen-diner and principal bedroom with en-suite, it’s ideal for modern family life.
£232,950
Incentives Available
Hareshaw Falls
BELLINGHAM
Featured Property
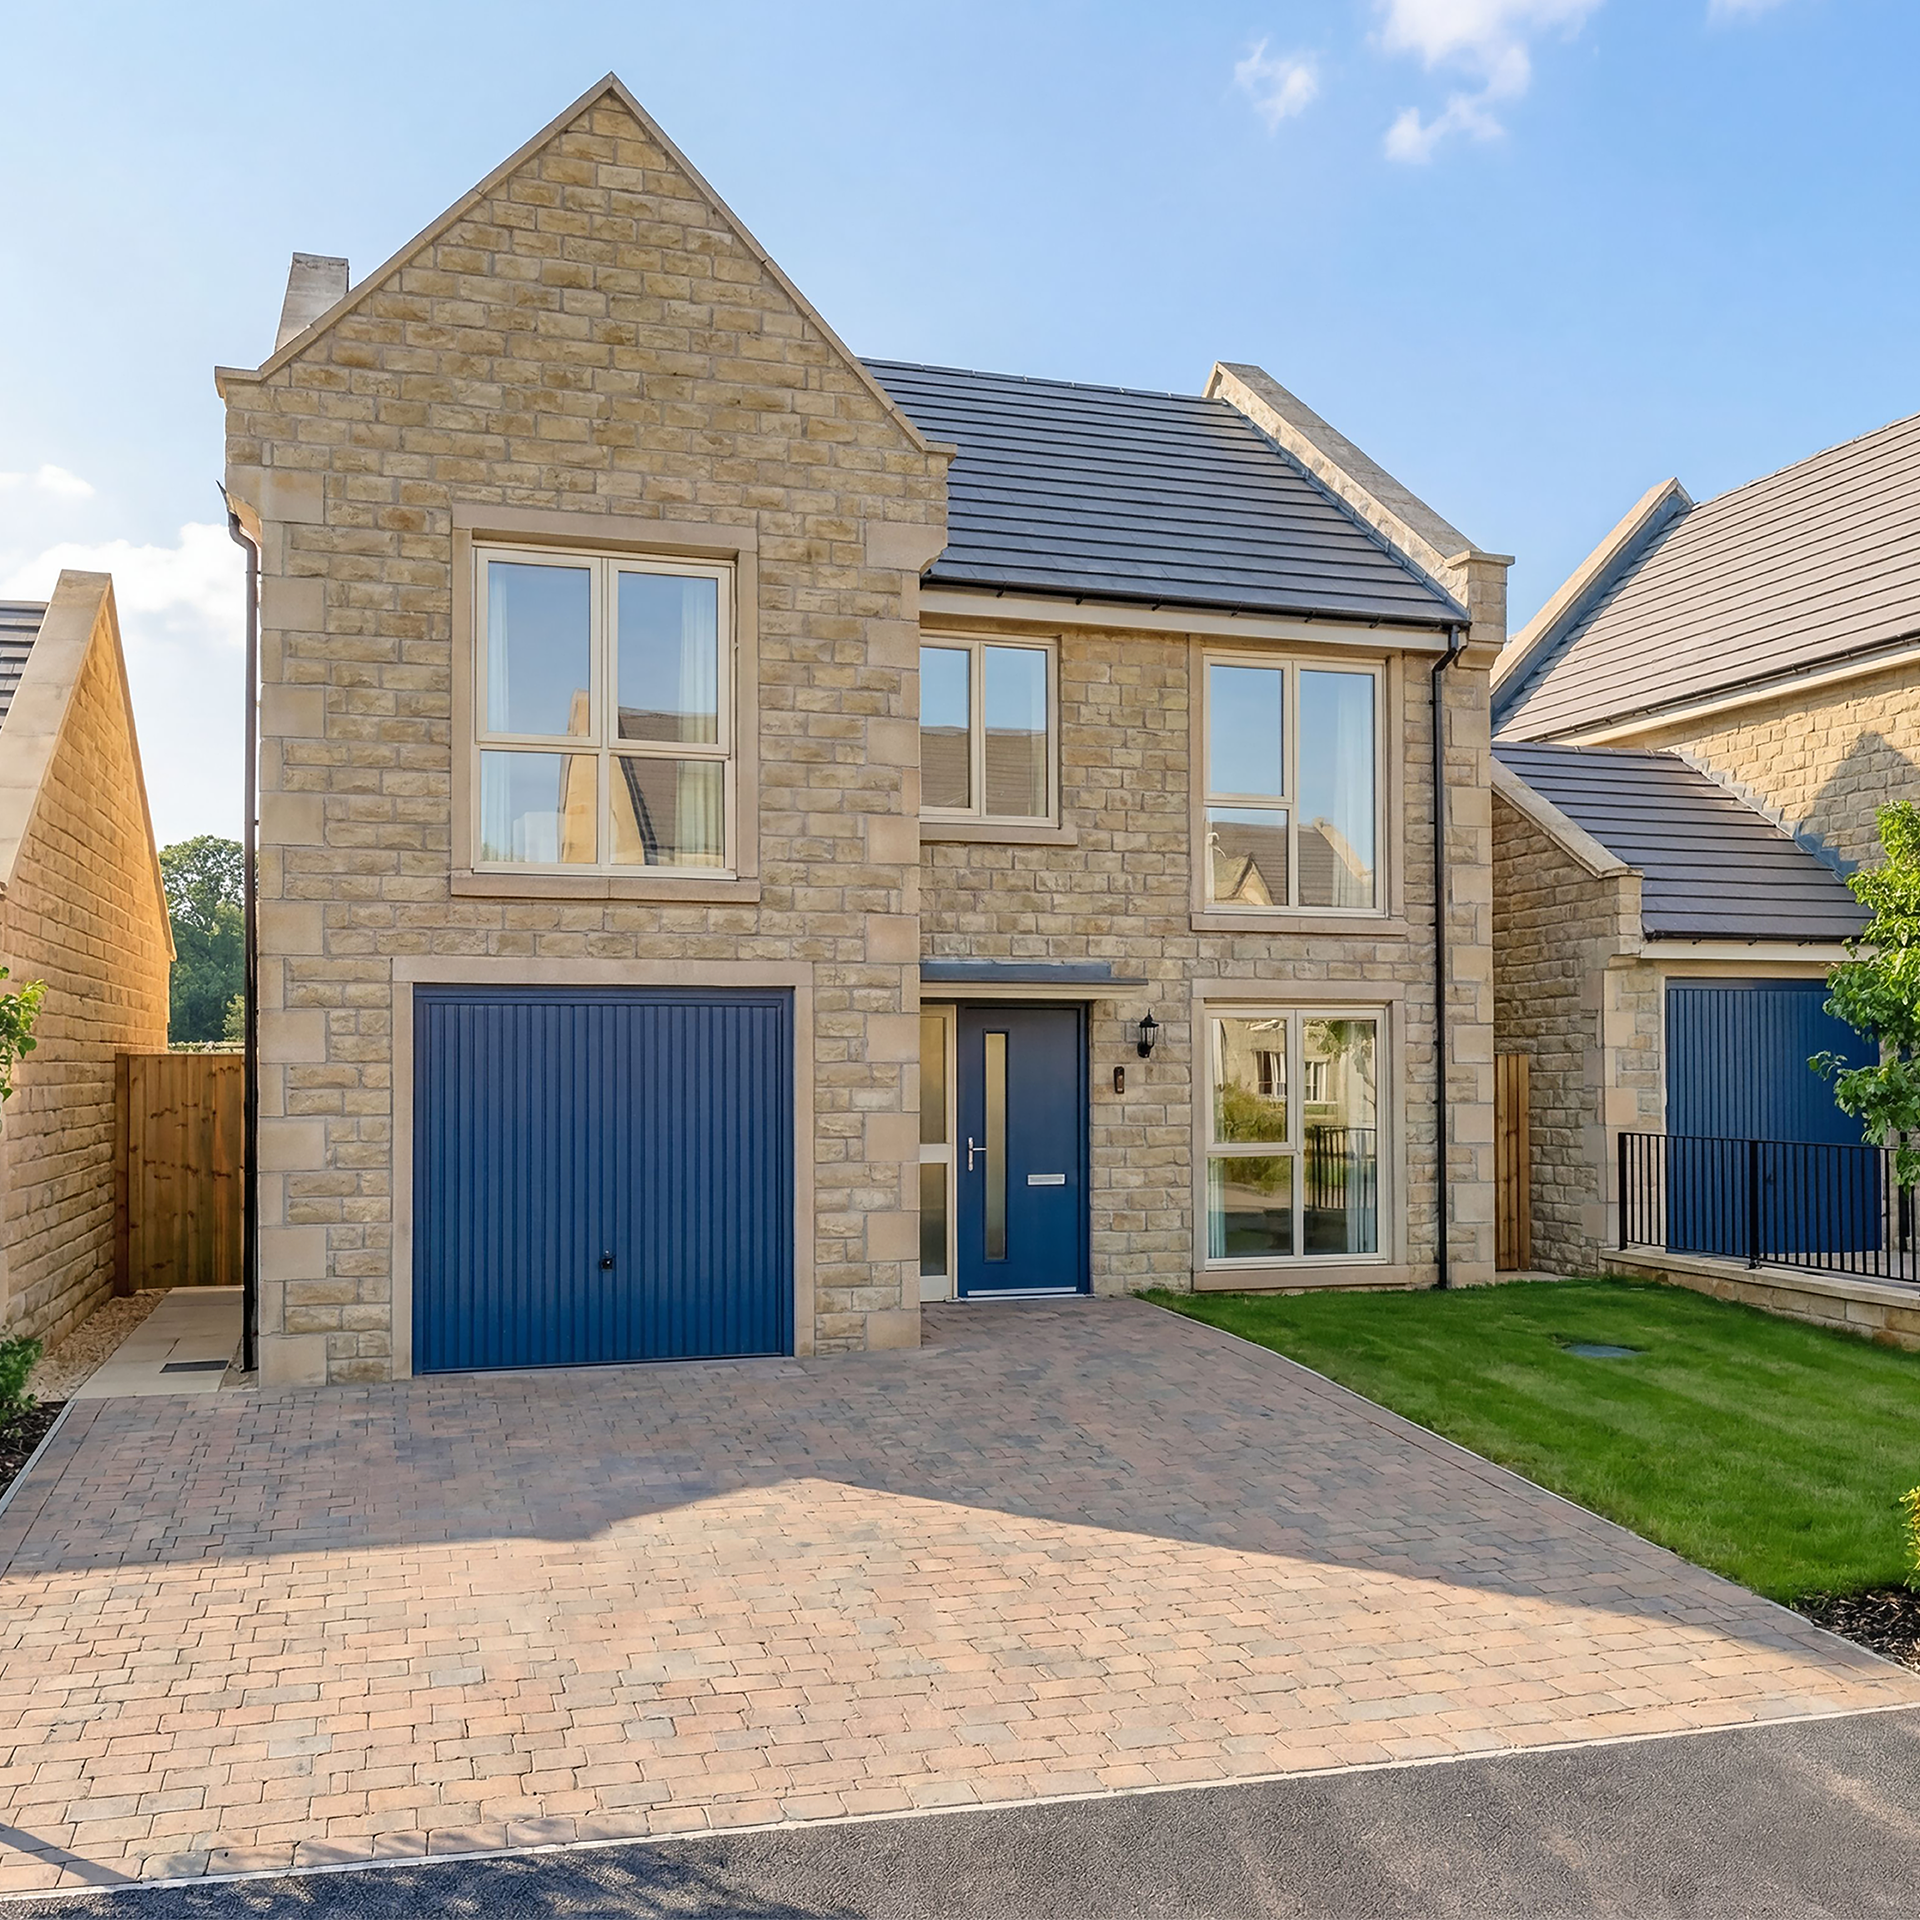
Plot 3
The Elder

Welcome to the Elder, the property opens to a vestibule leading into the light and spacious living room, continuing into a generous kitchen / dining area to the rear with French doors bringing the outside in. Access to the integral garage from the utility room, plus a WC & useful understairs storage cupboard completes the ground floor layout. A large galleried landing opens onto three double bedrooms, the principal bedroom features an impressive en-suite shower room. The floor is completed by a versatile fourth bedroom and bathroom completes the upstairs layout
£357,995
Incentives Available
Wayside Point
ELLINGTON
Featured Property
Plot 222
The Granary
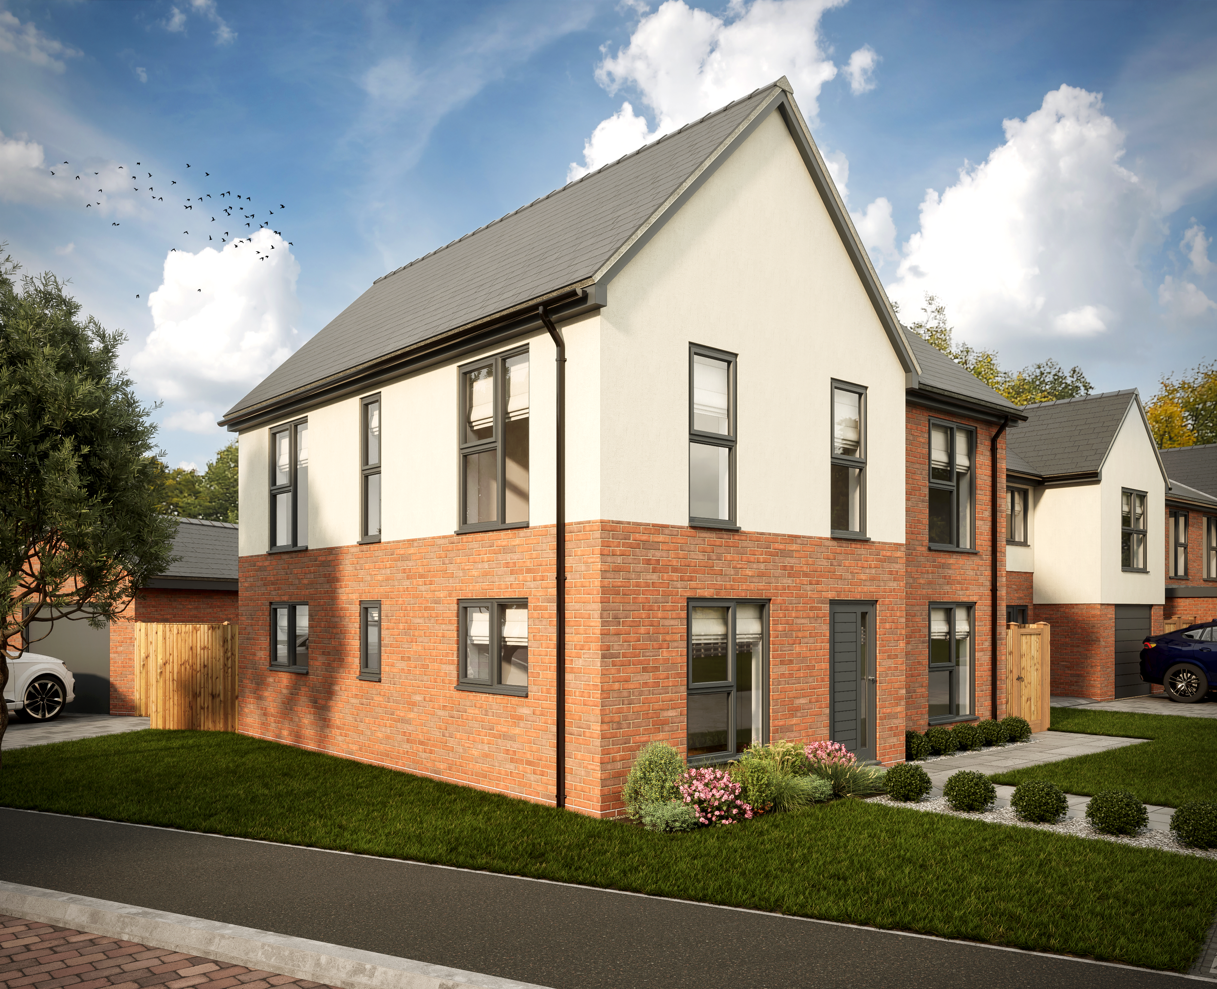
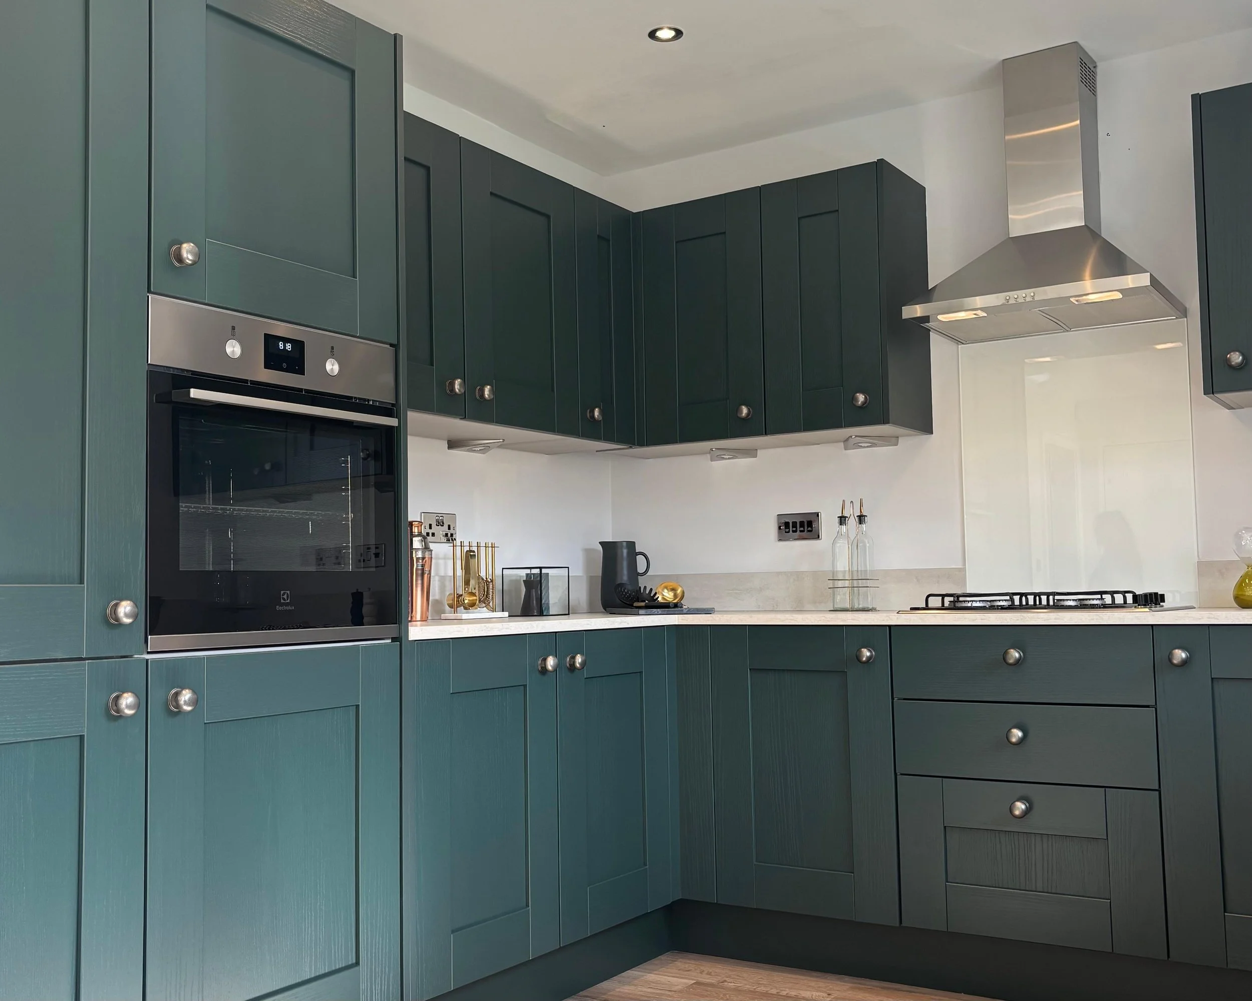
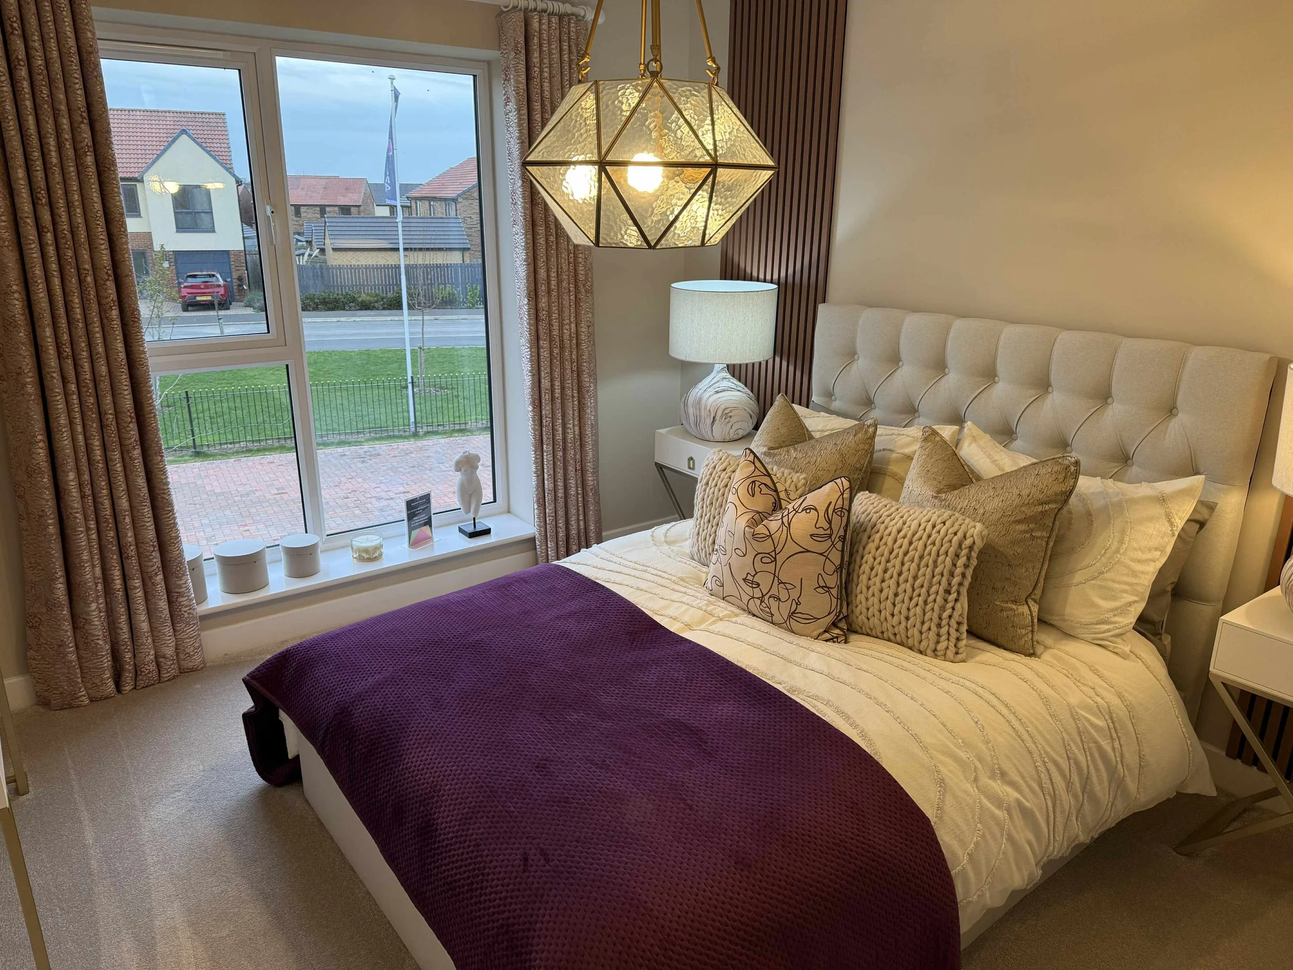
Welcome to the Granary, where the ground floor of this impressive home offers a superb layout designed for modern family living. A bright and spacious lounge with bi-fold doors opens seamlessly to the garden. There’s also a separate dining room and a stylish, contemporary kitchen-diner. A practical utility room and additional storage complete the ground floor. Upstairs, the home features three generous double bedrooms, including a principal bedroom with private en-suite, alongside a versatile fourth bedroom, and a beautifully appointed family bathroom
£309,950
Incentives Available
St Helen’s Gate
LONGHORSLEY
Plot 1
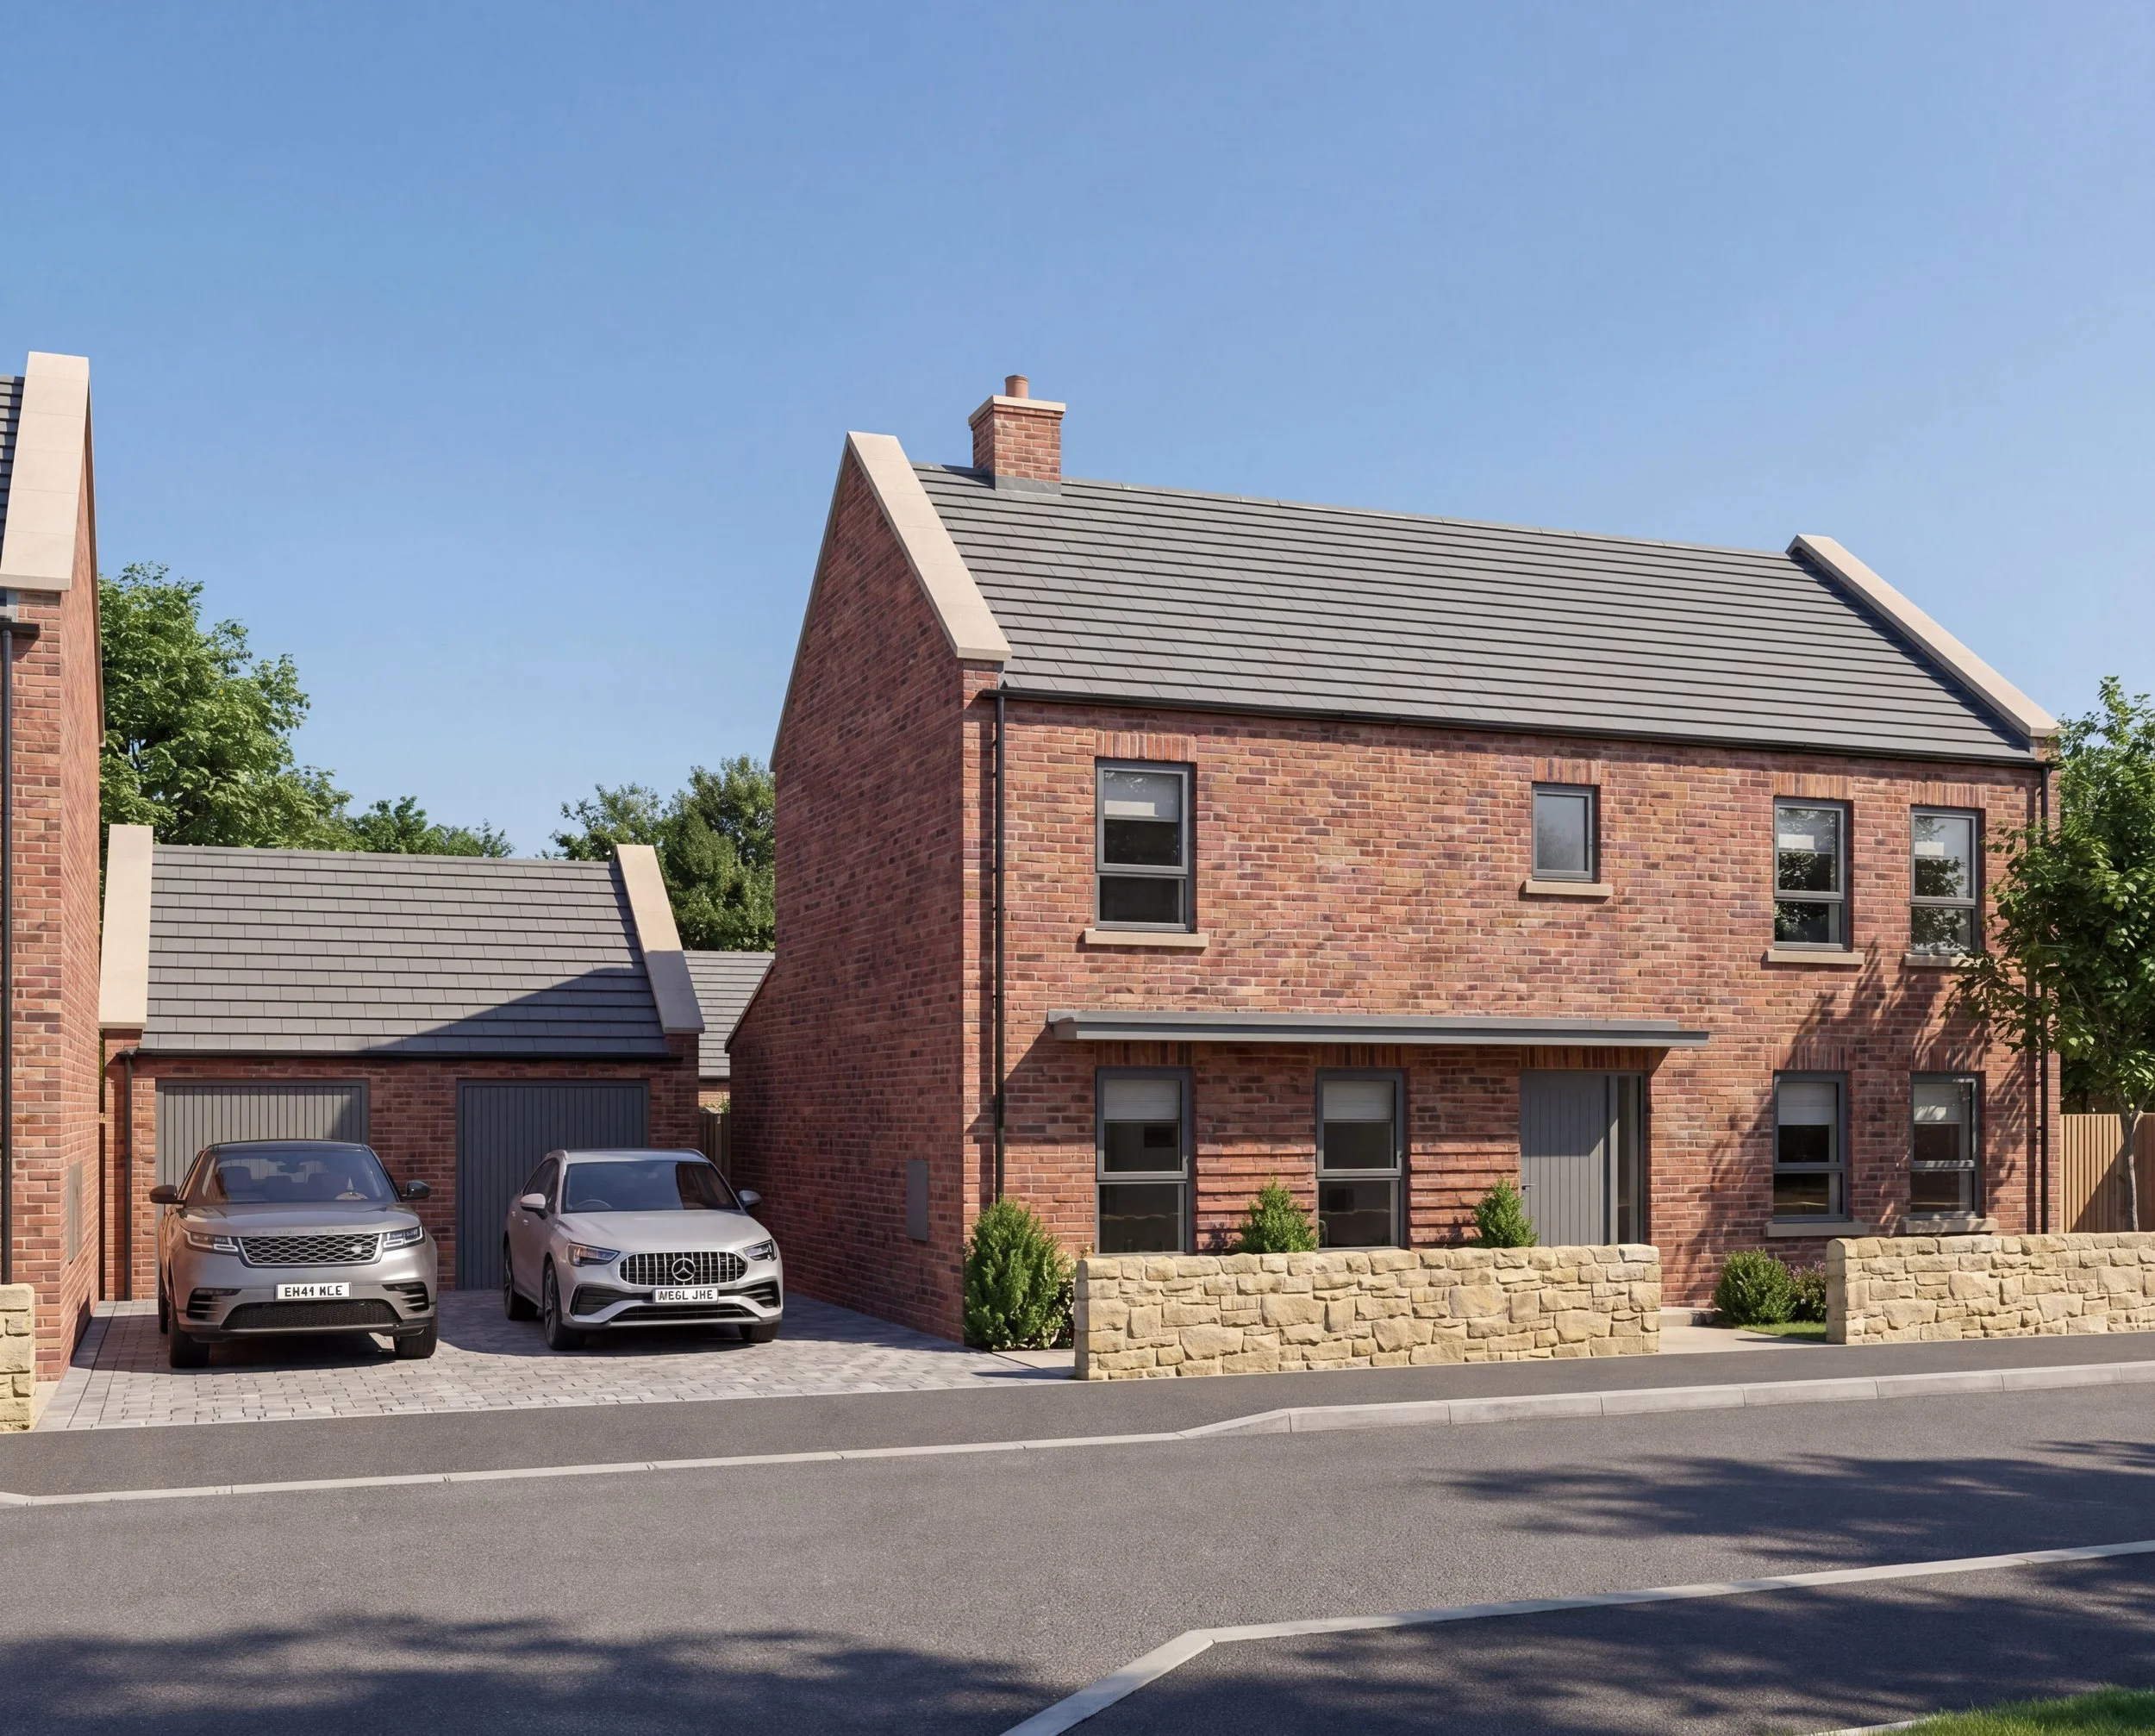
The Bamburgh
Welcome to The Bamburgh
Combining timeless elegance with modern design, The Bamburgh is an exceptional four-bedroom detached home crafted for contemporary family living. From the spacious kitchen and dining area to the beautifully proportioned lounge and luxurious principal suite with en-suite, every detail has been carefully considered to create a home that offers both sophistication and everyday comfort.
£527,950
Stamp Duty Paid on Selected Plots
Including a Platinum+ Luxury kitchen upgrade
Woodside Gardens
SOUTH BROOMHILL
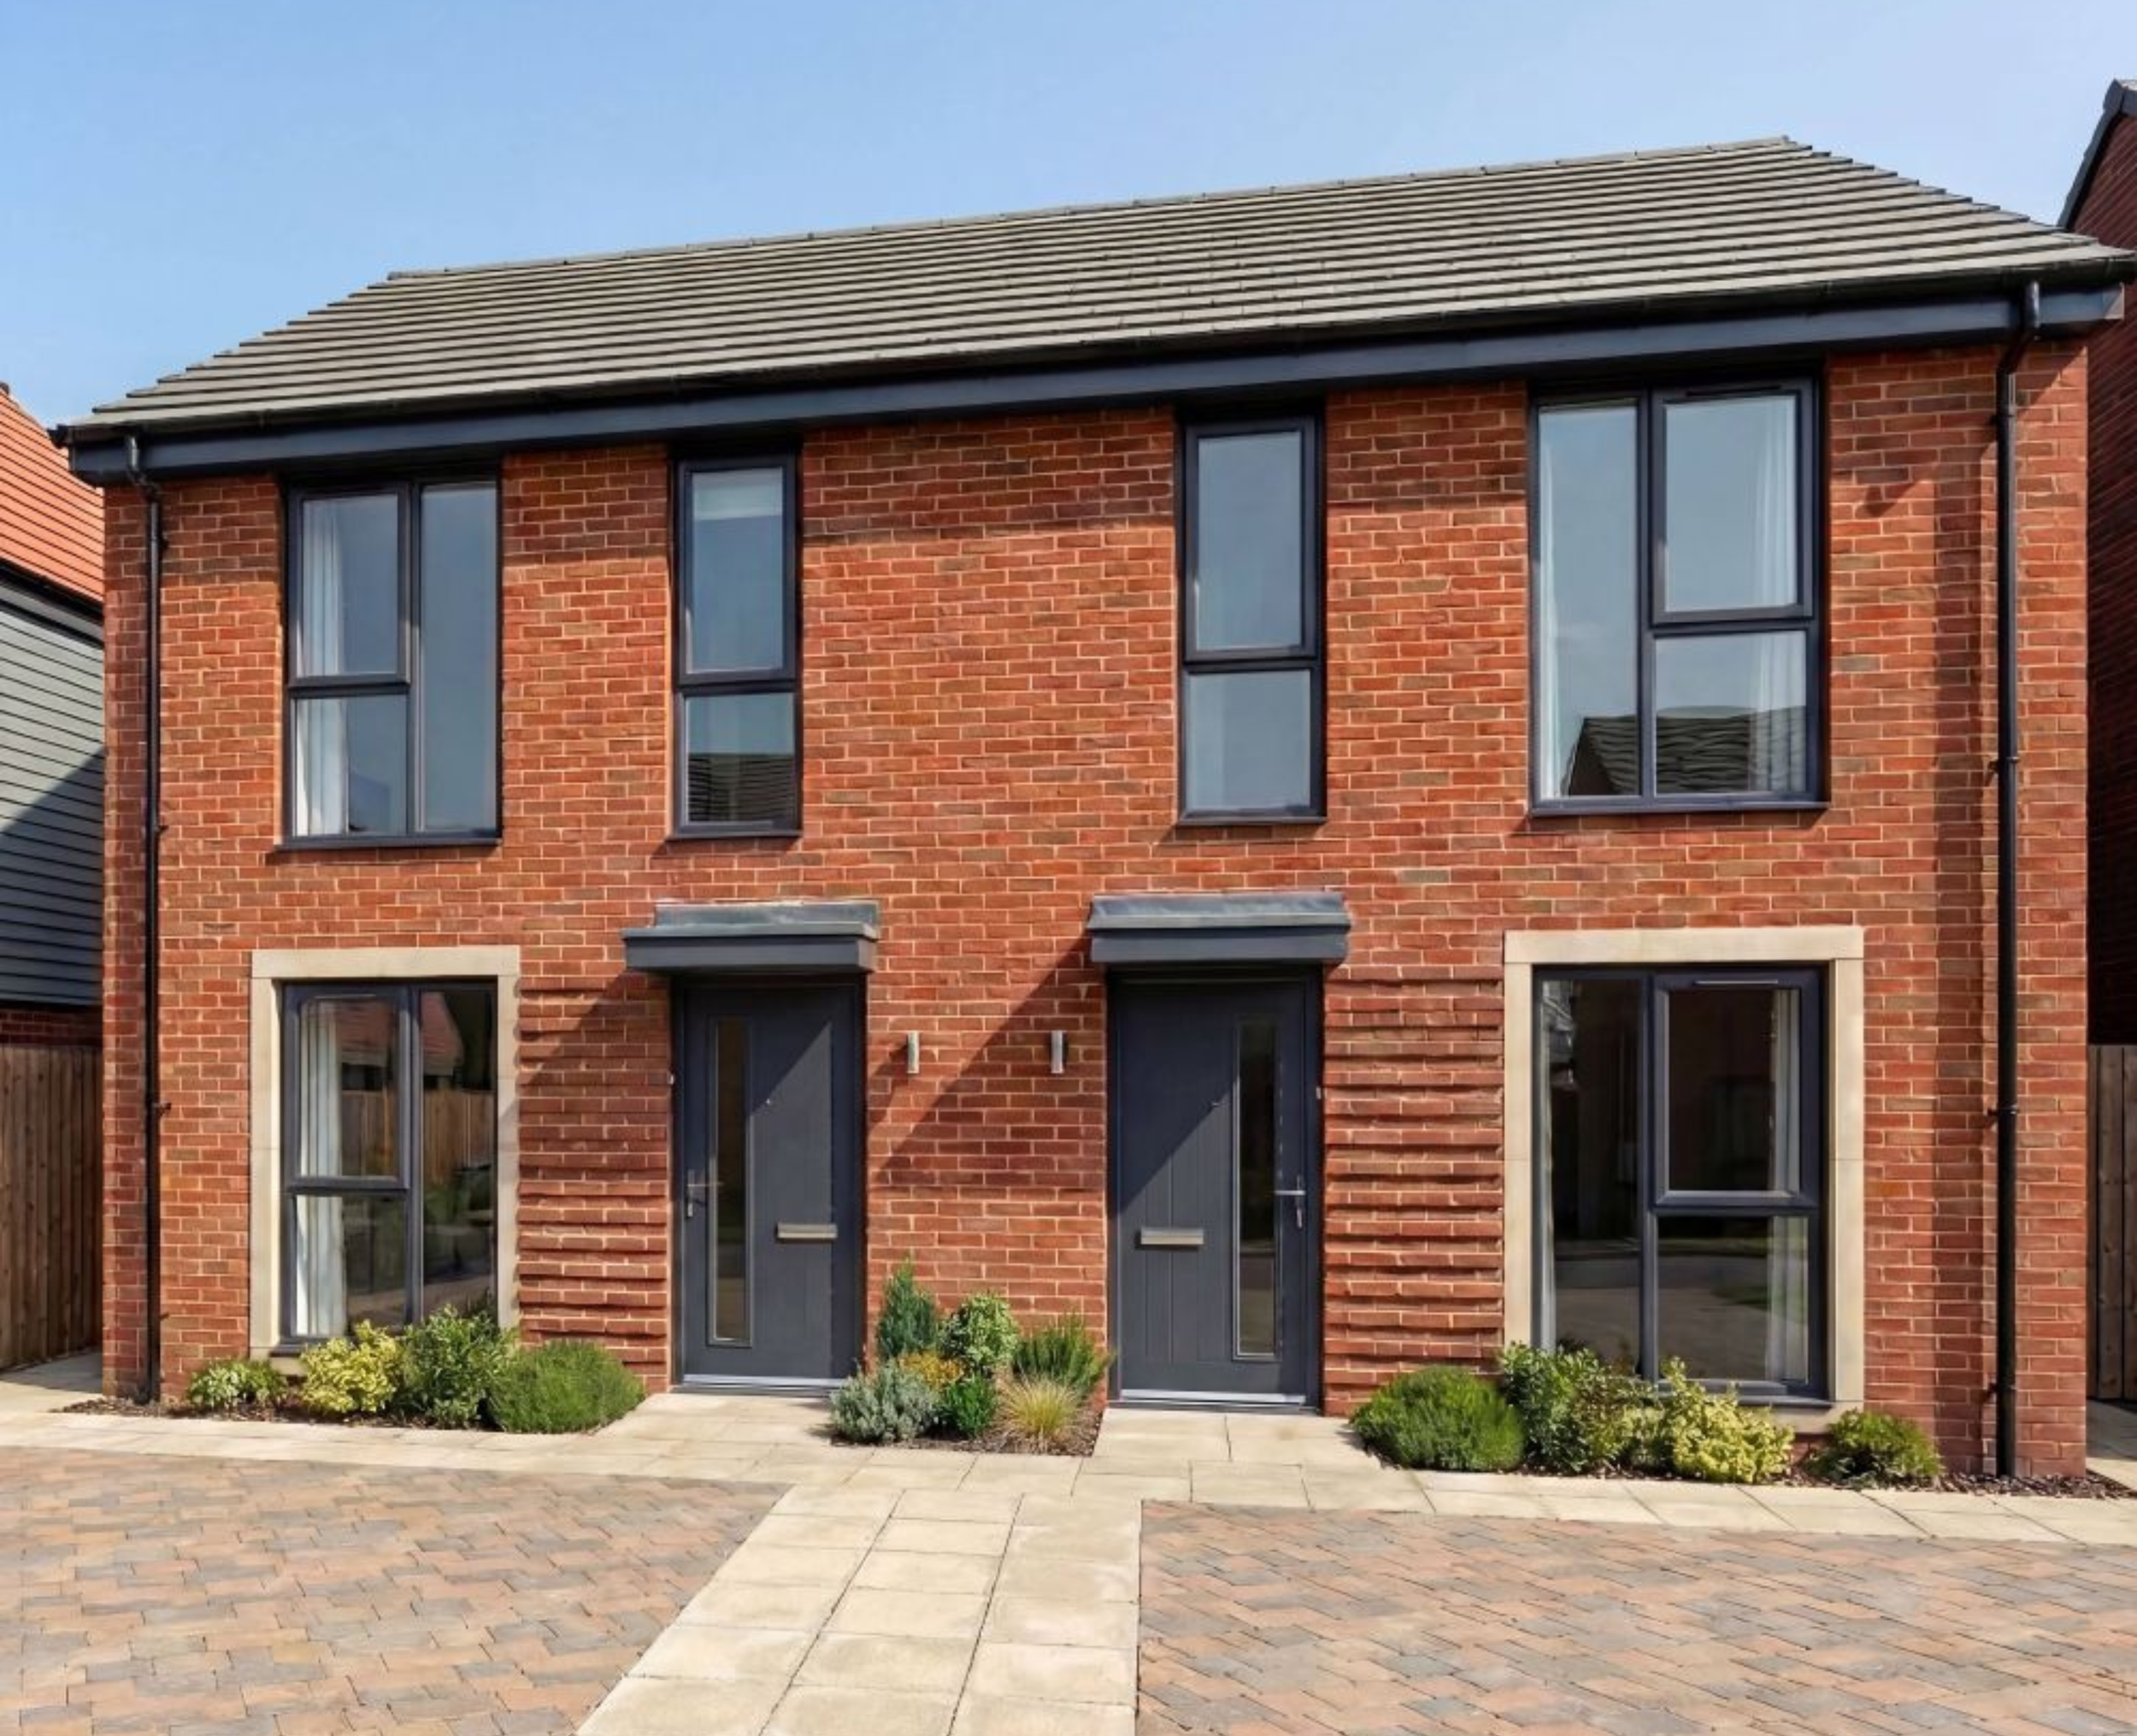
Plot 28
The Ivy

Welcome to the Ivy. The ground floor features a modern fitted kitchen complete with dining area, connecting to the living space. Large patio doors provide easy access to the rear garden, enhancing the homes inviting atmosphere. Upstairs, you'll find two spacious double bedrooms, alongside a well appointed family bathroom.
£137,950
Incentives Available
Plot 32
The Maple
The Maple is a beautifully designed three-bedroom home offering contemporary living, spacious interiors and a practical layout. With a modern kitchen-diner and principal bedroom with en-suite, it’s ideal for modern family life.