
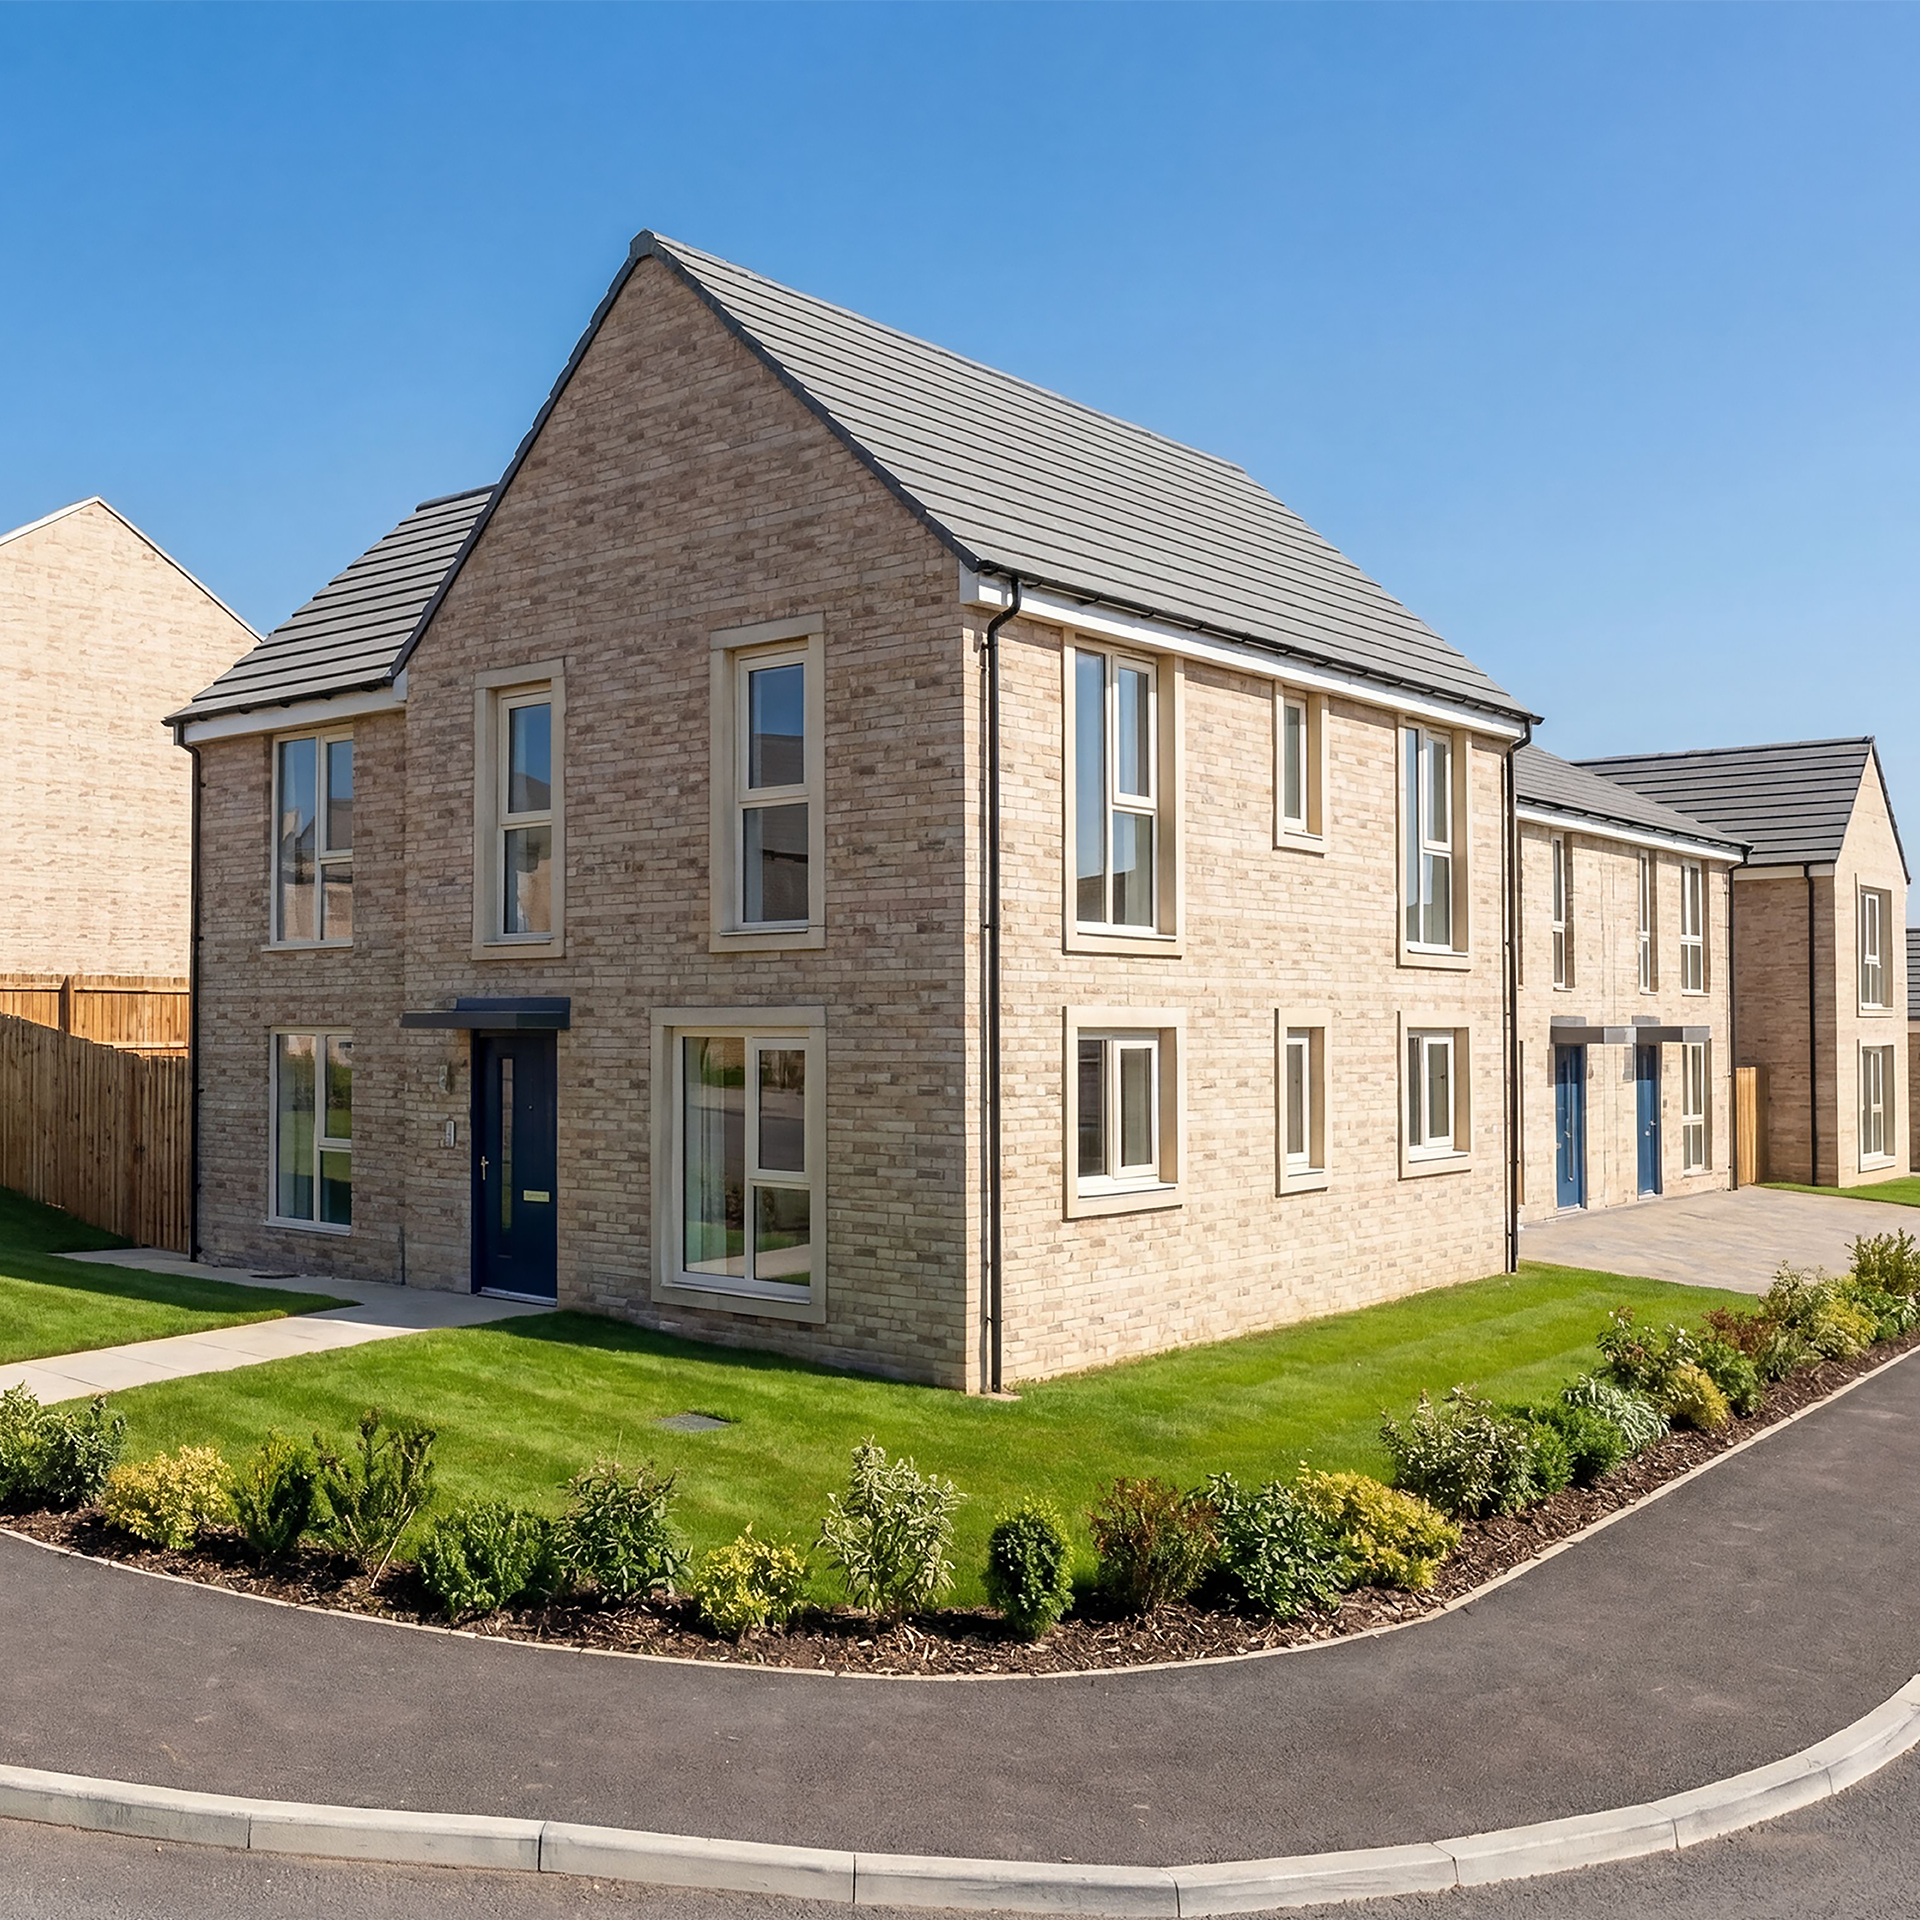
Hareshaw Falls | Bellingham
The Granary
4 bedroom home
1261 ft² | 117.15 m²
*square footage may differ
*The dimensions of internal rooms may vary based on build
Welcome to the Granary, where the ground floor of this impressive home offers a superb layout designed for modern family living. A bright and spacious lounge with bi-fold doors opens seamlessly to the garden, creating an inviting space for relaxation and entertaining. There’s also a separate dining room and a stylish, contemporary kitchen-diner, perfect for everyday living and hosting family gatherings. A practical utility room and additional storage complete the ground floor. Upstairs, the home features three generous double bedrooms, including a principal bedroom with private en-suite, alongside a versatile fourth bedroom, and a beautifully appointed family bathroom
Living
10’2” x 16’8”)
Kitchen / Dining
17’7” x 11’10”
Play/Office
10’2” x 9’1”
Hall
5’ x 11’
Utility
6’3” x 5’8”
WC
3’7” x 5’8”
Bedroom 1
15’7” x 9’11”
Ensuite
4’8” x 7’10”
Bedroom 2
15’7” x 8’10”
Bedroom 3
10’4” x 8’5”
Bedroom 4
6’11” x 7’10”
Bathroom
5’2” x 7’10”

See more on our Energy Efficient new homes
Get Mortgage Qualified
Discover how much you can borrow in a simple 45 minute Telephone call
We have teamed up with Mortgage Pathways, a specialist mortgage broker, on our Willow Farm development. Their specialism is knowing mortgages so well that they can arrange the best mortgage for you and your unique circumstances.
They simplify the complicated by really listening to what is important to you and then use their expertise to find you the very best mortgage.
It's free and will give you a good idea of what you can afford during your new home search.
It also works out Help to Buy affordability. And, most importantly it doesn't impact on your credit score. Choosing Mortgage Pathways to buy your new Ascent Home means no broker fees, 7-day availability and new build expertise whether you are a home mover, first time buyer, remortgaging or buying to let.
All images and dimensions are for illustrative purposes and may differ from the final property. They are not intended to be relied upon or form part of any contract unless confirmed in writing. Please consult your Sales Executive for further details.
Visual/layouts may be subject to change